


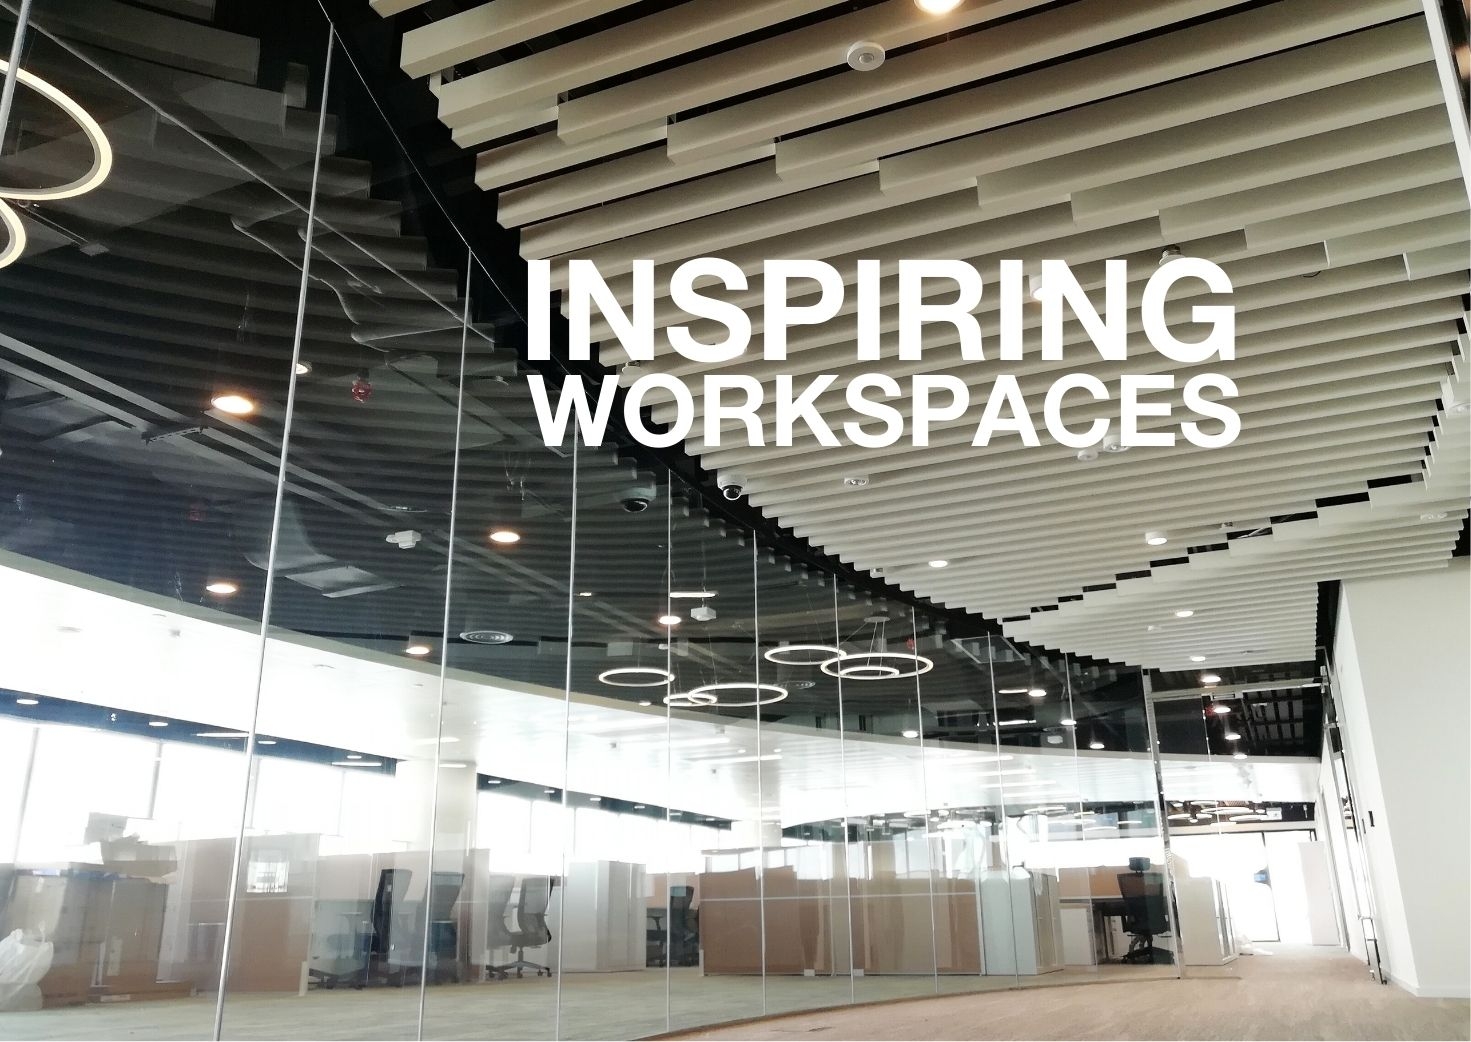
Office Design & Turnkey Fit-Out Solutions in Hong Kong
Build an Office Around the Way Your Business Works
Business requirements rarely stay the same throughout the life of an office. Teams expand, departments are reorganised, technology changes, and new ways of working place different demands on the available space. What once suited the business gradually becomes less practical, even though the office itself remains in good condition.
Many fit-out projects begin with a business decision rather than a construction decision. A company might be relocating, renewing an office lease, expanding headcount, or introducing hybrid working. Whatever the trigger, the workplace needs to support current operations while leaving enough room to grow.
The design stage is where the greatest value is created. Decisions made before construction begins — such as workspace allocation, meeting room capacity, circulation routes, building services and IT infrastructure — influence how efficiently the office operates long after the project has been completed. Resolving these issues early is simpler and more cost-effective than making changes after occupation.
BPS Global delivers office design and turnkey fit-out projects for commercial offices across Hong Kong. Our team coordinates workplace planning, engineering, construction and project management under a single programme, helping businesses complete office upgrades with clear communication, coordinated scheduling and a structured delivery process.
Why Do Companies Carry Out Office Fit-Out Projects?
Office fit-out projects are often associated with moving into new premises, but relocation is only one of several reasons businesses invest in their workplace.
A growing organisation may need to accommodate additional employees without increasing its leased floor area. Some companies review their office after adopting hybrid working, replacing permanently assigned desks with collaborative workspaces, meeting rooms and shared facilities. Others use a lease renewal as an opportunity to modernise an ageing office without changing location.
Business expansion is another common driver. As departments grow, layouts that developed gradually over several years no longer support efficient communication between teams. Storage areas become temporary workspaces, meeting rooms stay fully occupied throughout the day, and building services designed for a smaller workforce need upgrading.
Fit-out projects are also undertaken when offices need to meet updated operational or technical requirements. New meeting technologies, additional power capacity, server rooms, access control systems or revised fire service layouts often require changes to the existing office before they can be introduced effectively.
Priorities shift from project to project, but most fit-outs are working toward the same outcome: a workplace that supports the business today without limiting where it can go next.
What Should Be Planned Before an Office Fit-Out Begins?
Many decisions that influence cost, programme and long-term usability are made well before work starts on site.
The first consideration is how the business operates daily. Teams that work closely together benefit from being located within the same area, while departments requiring quieter environments are separated from high-traffic circulation routes. Reception areas, meeting rooms and client-facing spaces also need to reflect how visitors move through the office.
Future growth should be considered alongside immediate operational needs. Allocating every available square metre on day one leaves little flexibility when additional employees, new departments or different working arrangements are introduced later. Planning for expansion at the outset reduces the need for further alteration works during the lease period.
Existing air-conditioning systems, electrical distribution, lighting layouts and data infrastructure may have been designed for a different office arrangement. Confirming their capacity before finalising the design identifies potential constraints while changes remain relatively straightforward to implement.
For offices in Hong Kong, landlord requirements and building management procedures are equally important. Access restrictions, permitted working hours, goods lift arrangements and submission requirements all influence the construction programme. Reviewing these factors during the planning stage reduces delays once site work begins.
What Is Typically Included in an Office Fit-Out Project?
Some projects involve fitting out an empty office before occupation, while others focus on upgrading an occupied workplace with minimal disruption to daily operations.
A typical office fit-out project may include:
- Workplace planning and office layout design
- Interior partitions and meeting rooms
- Ceiling and architectural finishes
- Flooring replacement
- Lighting and electrical installation
- Air-conditioning modifications
- Structured data cabling and IT infrastructure
- Pantry and staff facilities
- Reception areas
- Access control and security systems
Coordinating these works as a single package reduces clashes between architectural finishes, engineering services and construction activities, shortens the construction programme, and lowers the likelihood of variations once work has started.
What Approvals Are Typically Required Before Office Fit-Out Works Begin?
Construction can only begin after the necessary approvals have been obtained. Requirements vary between buildings, but most office fit-out projects involve coordination with the landlord or property management before work starts.
For leased offices, building management normally requires a set of construction drawings, contractor details, insurance documents and a proposed work programme. These documents allow the management office to review how the works may affect common areas, building services and neighbouring tenants.
Projects involving alterations to building services often require additional coordination. Air-conditioning modifications, electrical installations, fire service alterations and specialist systems need to be designed, installed or tested by qualified contractors in accordance with the building's technical requirements.
Where statutory submissions are required, they should be incorporated into the project programme from the outset. Identifying these requirements during the planning stage avoids delays after construction has already been scheduled.
Common Approvals and Project Coordination
Every office project is different, but approval procedures commonly involve several parties working together.
| Project Requirement | Typical Coordination |
| Interior renovation works | Building Management Office |
| Temporary work permits | Building Management Office |
| Fire service modifications | Fire services specialists and relevant authorities |
| Electrical installation works | Registered electrical contractors |
| Air-conditioning modifications | Building management and mechanical services contractors |
| Lift booking and material delivery | Building Management Office |
| Site access and working hours | Building Management Office |
The approval process runs alongside design development rather than after it. Early coordination allows construction drawings, engineering layouts and statutory requirements to progress together, reducing the likelihood of programme changes later.
How Can Construction Be Carried Out Without Disrupting Daily Operations?
Many office refurbishment projects take place while part of the business remains operational. In these situations, construction planning becomes as important as the construction work itself.
Rather than treating the office as a single work area, projects are divided into phases. Completed sections remain operational while work progresses in other parts of the office, allowing employees to continue using essential facilities throughout the programme.
Activities that generate higher levels of noise or dust are scheduled outside normal office hours. Demolition, drilling and ceiling works are frequently completed during evenings or weekends, while quieter installation work continues during standard construction hours where permitted.
Temporary protection matters just as much. Hoardings, dust barriers and clearly defined access routes separate construction areas from occupied workspaces, allowing employees, visitors and contractors to move safely through the premises.
For larger projects, prefabrication further reduces disruption. Joinery, glazed partitions and custom-built furniture are manufactured off-site before being delivered for installation, shortening on-site construction time and reducing waste generated within the office.
What Factors Influence the Cost of an Office Fit-Out?
One of the first questions raised during project planning is cost. Office fit-out projects, however, are rarely priced using a simple cost-per-square-foot approach.
Two offices of the same size can require significantly different levels of investment, depending on their existing condition, building services and operational requirements.
Several factors have the greatest influence on the project budget.
Existing Site Conditions
An empty office shell requires a different construction approach from an occupied office undergoing refurbishment. Demolition works, reinstatement requirements and the condition of existing finishes all affect the overall scope.
Building Services
Mechanical and electrical works are usually the largest single cost driver in a fit-out budget. Alterations to air-conditioning, power distribution, lighting, fire services or data infrastructure demand more coordination than architectural finishes alone.
Workplace Layout
The number of enclosed meeting rooms, executive offices and specialist facilities influences both construction complexity and material quantities. Large open-plan offices generally require fewer partitions than layouts with multiple enclosed spaces.
Material Selection
Floor finishes, ceiling systems, glazing, joinery and decorative finishes each have different performance characteristics, maintenance requirements and service life. Material selection should balance long-term durability with the intended use of each area rather than focusing solely on initial cost.
Construction Constraints
Building management restrictions, permitted working hours, lift access, logistics and programme requirements all influence construction costs. Projects completed within compressed programmes often require additional labour resources or extended working hours.
For this reason, preparing a detailed project brief before requesting quotations produces more meaningful cost comparisons than relying on indicative square-foot rates alone.
How Can Sustainable Office Design Support ESG Objectives?
Sustainability in commercial office projects is often reduced to a materials question: which finishes carry an eco-label, which suppliers meet the right criteria. This, however, is only part of the picture. A workplace's long-term performance is determined by less visible factors: how the space consumes energy from day to day, how comfortable it is for people to work in, and how much effort it takes to maintain once the fit-out is complete.
Most of these outcomes are decided early, often before sustainability has been explicitly considered. The position of lighting circuits, how air-conditioning is zoned, where materials are used, and how the floor plate is divided are all decisions made at the planning stage that set the ceiling for how efficiently the office will run.
Energy Use
Lighting and HVAC are usually the two largest contributors to an office's energy consumption. LED fittings and occupancy sensors help reduce usage, but the greatest gains typically come from zoning — separating building services so that different parts of the office are not all operating on the same schedule regardless of actual occupancy.
A meeting room used for two hours a day does not require the same level of conditioning as an open floor occupied from 9am to 6pm. When these areas are wired into separate control zones, building services can respond to actual usage rather than operating at a single, uniform setting for the sake of simplicity.
Comfort and Air Quality
Air quality, temperature and noise are the factors people notice first, even where the cause is not immediately obvious. Ventilation rates, material emissions, daylight availability and acoustic performance all need to be considered at the design stage rather than addressed after completion.
Meeting rooms, breakout areas and open desking each have different acoustic and thermal requirements, and treating them as a single uniform environment is a common source of discomfort. Designing them as distinct zones, each addressing its own requirements, tends to produce a workplace that feels genuinely balanced rather than one that is only technically compliant.
Materials That Hold Up
Selecting finishes for their initial appearance is straightforward. The more important consideration is how they will perform after extended use — sustained foot traffic, cleaning, and general wear. Flooring, partitions, ceiling systems and furniture upholstery should be selected according to how intensively each space is used, not solely on visual appeal.
In a high-traffic commercial office, specifying a more durable material at a higher initial cost often reduces total expenditure over the life of the fit-out, since it requires less frequent replacement. This trade-off is worth evaluating early, before the specification is finalised.
How Can Office Design Support Future Business Growth?
A workplace designed with future growth in mind can accommodate organisational changes with fewer alterations over the lease period. This does not necessarily require additional floor area. Instead, it involves planning infrastructure, circulation and shared facilities so that future adjustments can be made without major reconstruction.
Examples include providing spare capacity within electrical distribution systems, allowing flexibility within structured cabling layouts, selecting modular partition systems, and positioning meeting rooms where they can be reconfigured as team sizes change.
Technology continues to influence workplace planning. Video conferencing, wireless collaboration, access control and occupancy monitoring are now standard considerations during office design. Integrating these requirements early avoids disruptive upgrades after the office becomes operational.
A fit-out project gives a business the chance to plan how the workplace should operate over the coming years, well beyond the immediate need for more desks or meeting rooms.
Project Profile: Delivering a New Workplace Within a 30-Day Programme
Relocating an office often means working to a fixed deadline. Once the lease expires or the new premises become available, the move-in date is usually confirmed well before construction starts. Any delay can affect business operations, staff relocation and IT migration.
One project involved the design and fit-out of a 13,000 sq. ft. office for an international logistics company. The client had secured a new office and required the entire workplace to be completed within 30 calendar days, including construction, engineering services, furniture installation and final commissioning.
Meeting the programme required more than increasing manpower. Construction activities were organised so that different trades could work in parallel without interfering with one another. Ceiling works, mechanical and electrical installations, partition construction and finishing trades were scheduled around one another, allowing each stage to progress while maintaining site safety and quality control.
The office retained parts of the existing building layout where practical, reducing unnecessary demolition while allowing new meeting rooms, collaboration areas and reception facilities to be introduced. Existing building services were reviewed before construction so that air-conditioning, lighting and power distribution could be adapted to the new workplace instead of being completely replaced.
Furniture installation formed part of the overall programme rather than a separate phase after construction. Workstations, meeting rooms, phone booths and breakout areas were installed immediately following completion of the main building works, allowing final testing, cleaning and client inspection to proceed without extending the handover date.
The office was delivered in accordance with the agreed programme, enabling the client to relocate their operations as planned.
Project Profile: Office Fit-Out Designed Around Long-Term Building Performance
Office refurbishment projects are increasingly expected to support operational performance beyond appearance. Material selection, energy use and indoor environmental quality have become important considerations for organisations reviewing the long-term operation of their workplaces.
BPS Global delivered the design and fit-out of a 50,000 sq. ft. office for Hong Kong Air Cargo Terminals Limited (Hactl) across three floors at the North Office Building in Chek Lap Kok. The project formed part of the client's wider workplace improvement programme and was developed alongside recognised green building assessment requirements.
The project incorporated building systems intended to improve day-to-day operation, going beyond finishes alone. Occupancy sensors were integrated with lighting controls so that lighting levels responded to actual space usage, while environmental sensors monitored indoor conditions and worked with the ventilation system to maintain a more consistent indoor environment.
Material selection also formed part of the overall design approach. Products with recognised environmental credentials were specified where appropriate, together with durable finishes selected to support long-term maintenance requirements within a high-occupancy workplace.
The completed office achieved BEAM Plus Interiors Platinum, reflecting both the construction standards adopted during the project and the environmental performance of the finished workplace.
Why Businesses Often Choose a Turnkey Fit-Out Approach
Office fit-out projects involve multiple disciplines progressing at the same time. Architectural finishes, mechanical and electrical services, IT infrastructure, furniture, statutory coordination and building management requirements rarely operate as independent work packages. Decisions made in one area frequently affect several others.
Managing these activities through separate consultants and contractors can suit organisations with larger developments and dedicated in-house project teams. Many businesses find a single point of coordination a more practical way to manage programme, communication and construction.
Under a turnkey approach, workplace planning, detailed design, engineering coordination, procurement and construction are developed as one programme rather than as separate appointments. This allows technical issues to be identified earlier, reducing the likelihood of design changes after construction has commenced.
The approach also simplifies communication: the client works with one project team responsible for programme management, site coordination and overall delivery, rather than coordinating multiple suppliers independently.
Office Fit-Out FAQ
-
What government approvals are needed for an office fit-out in Hong Kong, besides landlord consent?
Most non-structural fit-out works fall under the Buildings Department's Minor Works Control System, which allows simplified notification rather than full plan approval. Structural alterations still require submission by an Authorized Person. Fire service changes need separate approval from the Fire Services Department (with an F.S.251 certificate issued on completion), and any new electrical wiring must be certified by a registered electrical worker under the EMSD's WR1 form.
-
What's the difference between a Category A (Cat A) and Category B (Cat B) fit-out?
Cat A refers to the base condition a landlord typically hands over — raised floor, suspended ceiling, basic mechanical and electrical services, but no partitions or finishes. Cat B is the tenant's own fit-out built on top of that shell, covering partitions, finishes, furniture and IT. Most projects described as "office fit-outs" are Cat B work.
-
Can an office fit-out pursue green building certification other than BEAM Plus?
Yes. LEED ID+C (Interior Design and Construction) is the international pathway most relevant to tenant fit-outs, since it's designed for projects where the tenant controls the interior but not the base building. The WELL Building Standard is a separate, complementary certification focused specifically on occupant health and wellbeing rather than construction materials.
-
What licences or registrations should an office fit-out contractor hold in Hong Kong?
Requirements depend on the type of work involved. Works under the Minor Works Control System generally need to be carried out by a Registered Minor Works Contractor. Electrical installations must be handled by a registered electrical contractor, and fire service alterations require a registered fire service installation contractor. Confirming these registrations before appointing a contractor helps ensure the works can pass statutory inspection and sign-off.
-
How far in advance should a company start planning a fit-out before its move-in date?
Buildings Department approval alone can take six to ten weeks, so statutory submissions need to start alongside design development rather than after it. As a general guide, companies working to a fixed lease start or relocation date should begin planning several months in advance to allow design, approvals and construction to run as parallel tracks.
-
Who is responsible for damage or accidents during construction works?
Responsibility typically sits with the contractor during the construction period, supported by works insurance and employees' compensation insurance required under the building's contractor requirements. This liability generally transfers to the tenant only after practical completion and handover.
-
Does an office fit-out project include interior design, or is that a separate service?
This varies by provider. Some fit-out companies offer space planning and interior design as part of an integrated service, while others expect the tenant to engage a separate designer and then hand the design over for construction. Confirming this scope early avoids gaps in responsibility between design intent and technical execution.
-
Is a turnkey approach worthwhile for a smaller office, or only for large projects?
Turnkey coordination adds the most value when multiple trades need to work in sync — mechanical, electrical, partitions and finishes overlapping on a tight programme. A very small, single-trade job (for example, repainting or a minor partition change) may not need the same level of coordination, but most fit-outs involving multiple building services still benefit from single-point project management regardless of size.
-
What happens to existing furniture and IT equipment during an office fit-out?
This is typically agreed during project planning: items in good condition are often relocated and reused, while ageing furniture or outdated cabling is decommissioned and replaced. Deciding this early affects both the construction sequence and the overall budget, since removal and disposal need to be scheduled alongside the build programme.
-
Is separate approval needed to change how a space is used — for example,converting storage into office area?
Potentially, yes. A genuine change of use, or works affecting the building's gross floor area, generally falls outside the Minor Works Control System and may require full plan submission to the Buildings Department. This is worth confirming with an Authorized Person early, since it affects both programme and approval pathway.
Planning an office fit-out in Hong Kong?
The decisions made before construction starts are what determine whether a project runs on time and on budget. BPS Global manages that process end to end, design, engineering and construction under one team. Nothing falls through the gaps between contractors.
Send us your project brief, and we'll come back with a proposal.
- Email: enquiry@bps-group.net
- Telephone: 2763 6874
- WhatsApp: 9514 8812
Download: Office Design & Fit Out Sales Sheet
Our Services
We do much more than just designing interiors
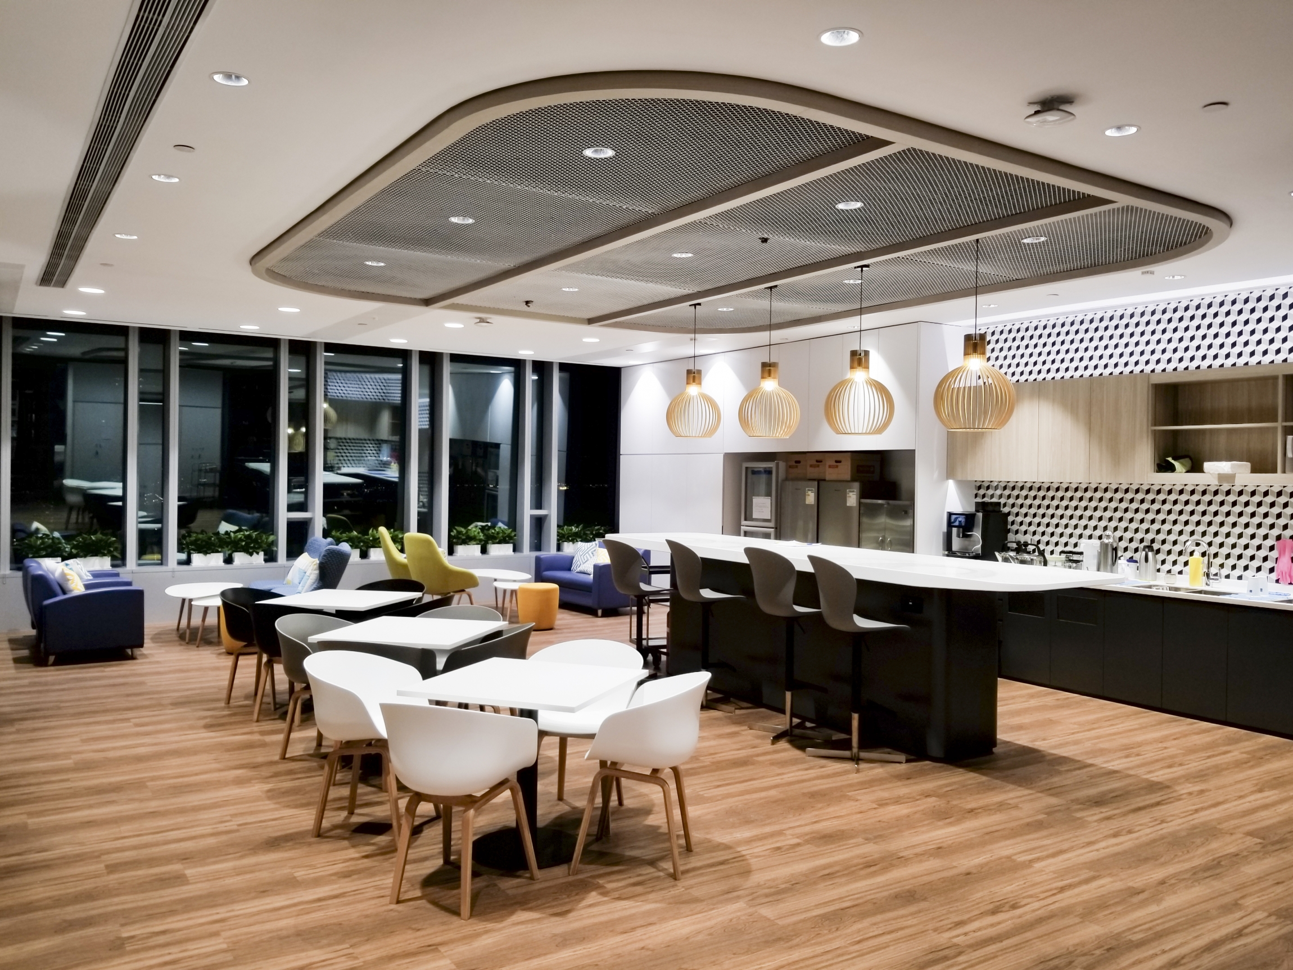
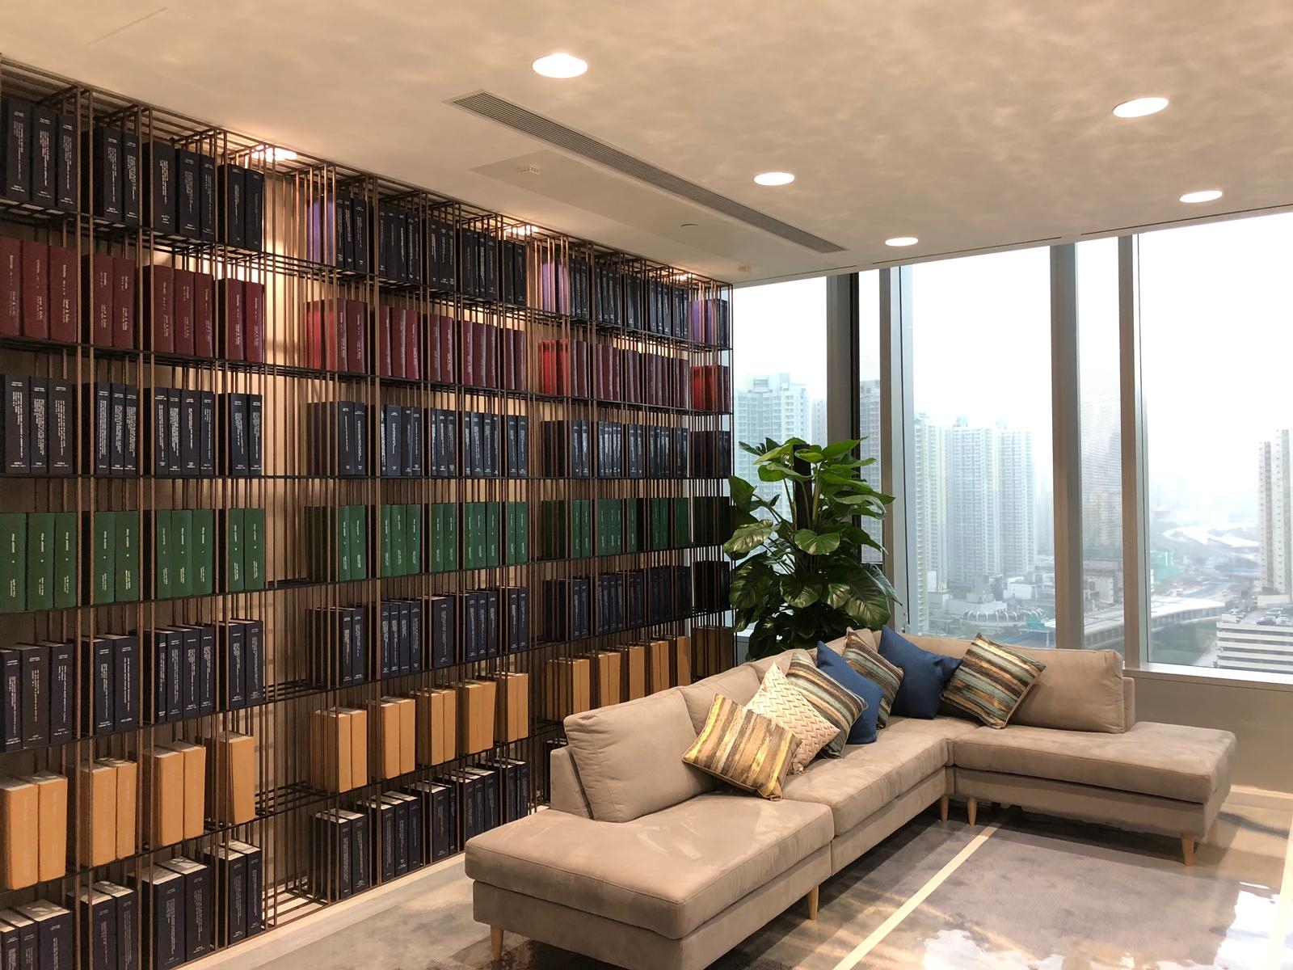
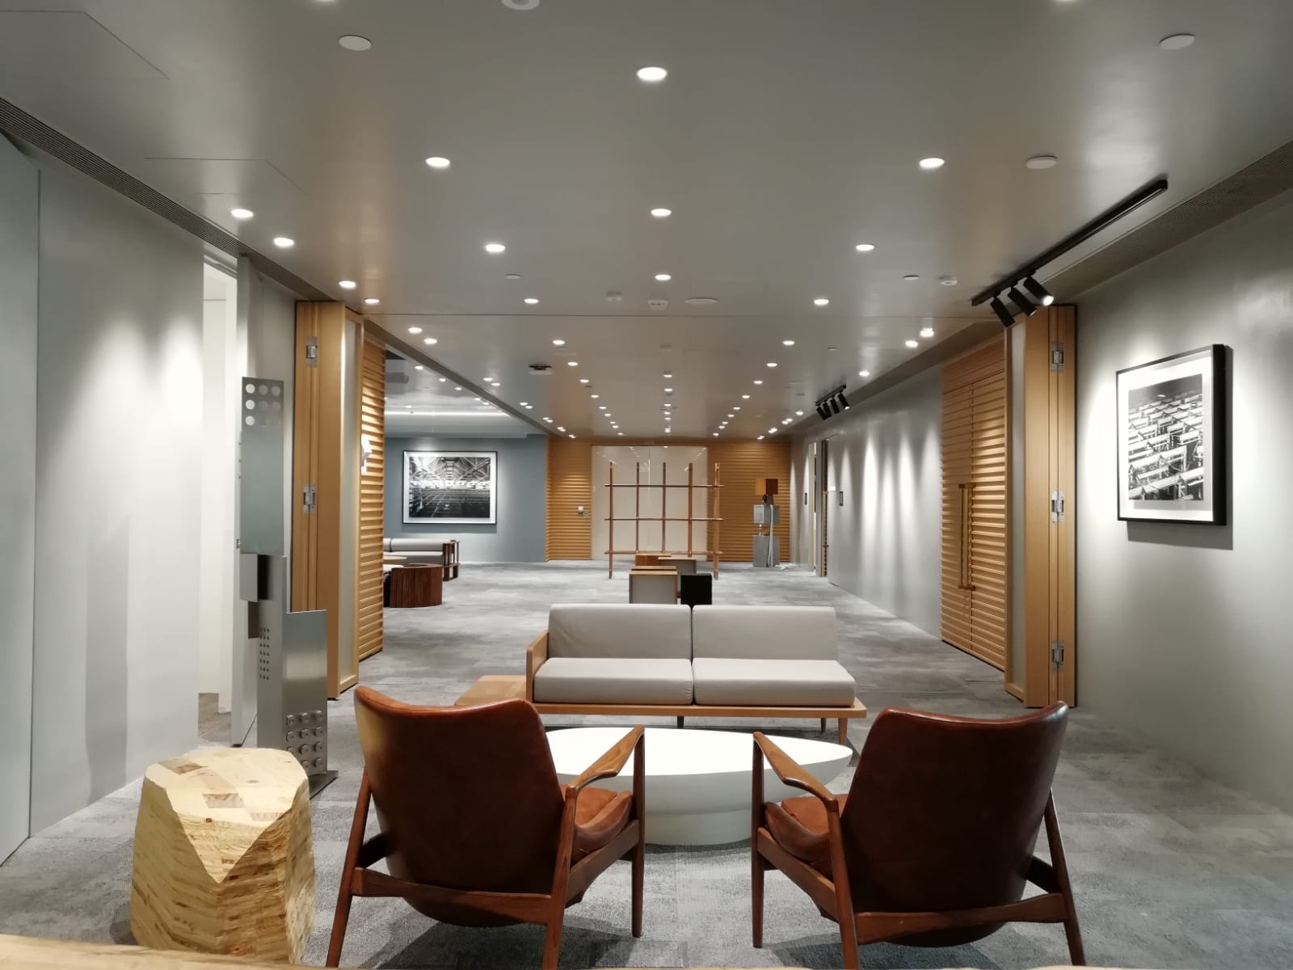
Transforming an empty or basic office shell into a fully functional and operational workspace which is ready for occupation by a company and its staff.
Our specialist team of office designers works side-by-side with clients to create inspiring spaces perfectly suited to the needs of your business.
From refreshes to complete office overhauls, we provide a fast-track office refurbishment service that revitalises your office environment with minimum disruption to your business.
Working with you to create a design plan that incorporates all the necessary elements of a productive workspace.
Helping our clients to address different needs as well as enhancing property value, through redesigning and revitalising existing premises.
Renovating an outdated office space is a great way to modernise the look and feel of your business.